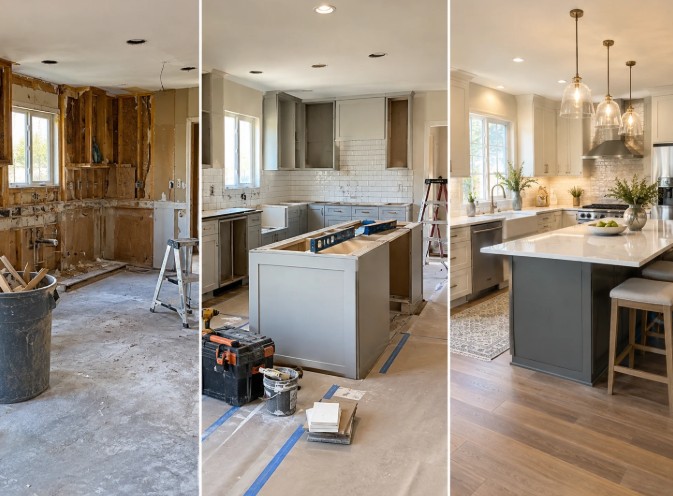
A kitchen remodel is one of the most rewarding home projects, and one of the most disruptive. Knowing the timeline before you start helps you plan meals, budgets and daily routines with confidence. This guide walks you through each phase so there are no surprises. Here is how a typical kitchen project unfolds with Elevate Pro Construction, a licensed general contractor serving Los Angeles and LA County.
Step 1: Strategy Call and Planning (1–3 Weeks)
Every project begins with a free strategy call. You tell us about your goals, your budget and how you use your kitchen. From there we define the scope, discuss layout and finishes, and prepare a clear estimate. We also talk through your ideal move-in date so we can work backward from it. The more decisions you make at this stage, the smoother the build will be.
Step 2: Design, Permits and Ordering (2–8 Weeks)
Once the scope is set, drawings are finalized and materials are selected. If your remodel moves plumbing, gas lines or walls, or changes the electrical system, a permit is usually required. Our team handles the permit process so you do not have to navigate the paperwork yourself. Review times in Los Angeles vary, so this phase can run shorter or longer than expected. This is also when custom cabinets, stone and appliances are ordered. Lead times for these items are often the biggest factor in your overall schedule.
Step 3: Demolition and Rough-In (1–2 Weeks)
Work on site begins with protecting your home and removing the old kitchen. Then our in-house crews complete any structural, plumbing, electrical and ventilation work behind the walls. Inspections may be required at this point, before the walls are closed up.
Step 4: Installation and Finishes (3–6 Weeks)
This is where the kitchen takes shape. The main stages usually include:
- Drywall, flooring and painting
- Cabinet installation
- Countertop measuring and installation
- Backsplash tile, lighting and plumbing fixtures
- Appliance installation and final connections
Countertops are often made to measure after the cabinets are set, so expect a short pause while they are fabricated.
Step 5: Final Inspection and Walkthrough (1 Week)
We complete the punch list, clean the space and schedule the final inspection. Then we walk through the finished kitchen with you and confirm that everything meets your expectations.
Living Without a Kitchen
Plan ahead for the weeks when your kitchen is out of service. Many homeowners set up a temporary kitchen with a microwave, a small refrigerator and a hot plate in another room, and lean on simple meals or takeout. Protect nearby furniture from dust, and agree with your project team on daily working hours so the disruption stays predictable. A little preparation makes the process far less stressful.
What Can Affect Your Timeline
Most kitchen remodels take roughly two to five months from the first call to the final walkthrough, though this is only a general range. Custom materials, hidden issues such as outdated wiring or water damage, permit delays and late design changes can all add time. Choosing finishes early and staying in close contact with your project team are the best ways to keep things moving. Ask us early about lead times for the items you love most, because ordering them first often protects the whole schedule.
Ready to Get Started?
Book a free strategy call with Elevate Pro Construction, tell us about your project, and we will help you build a realistic schedule from day one.
Author